

St. Louis Symphony Orchestra
+– TextThe St. Louis Symphony Orchestra is one of the world’s finest orchestras and among the most important cultural institutions in St. Louis. Founded in 1880, it is the second-oldest orchestra in the country. For more than 50 years, the SLSO has called Powell Hall home, a 1925 landmark. Originally designed by Chicago architects Rapp and Rapp at the peak of the movie palace boom, the building’s foyer was modeled after the royal chapel at Versailles. When it was adapted for the symphony in 1968, the building’s limitations became apparent, practice sessions took place in the boiler room, and overflow from the undersized lobby spilled onto the sidewalk.
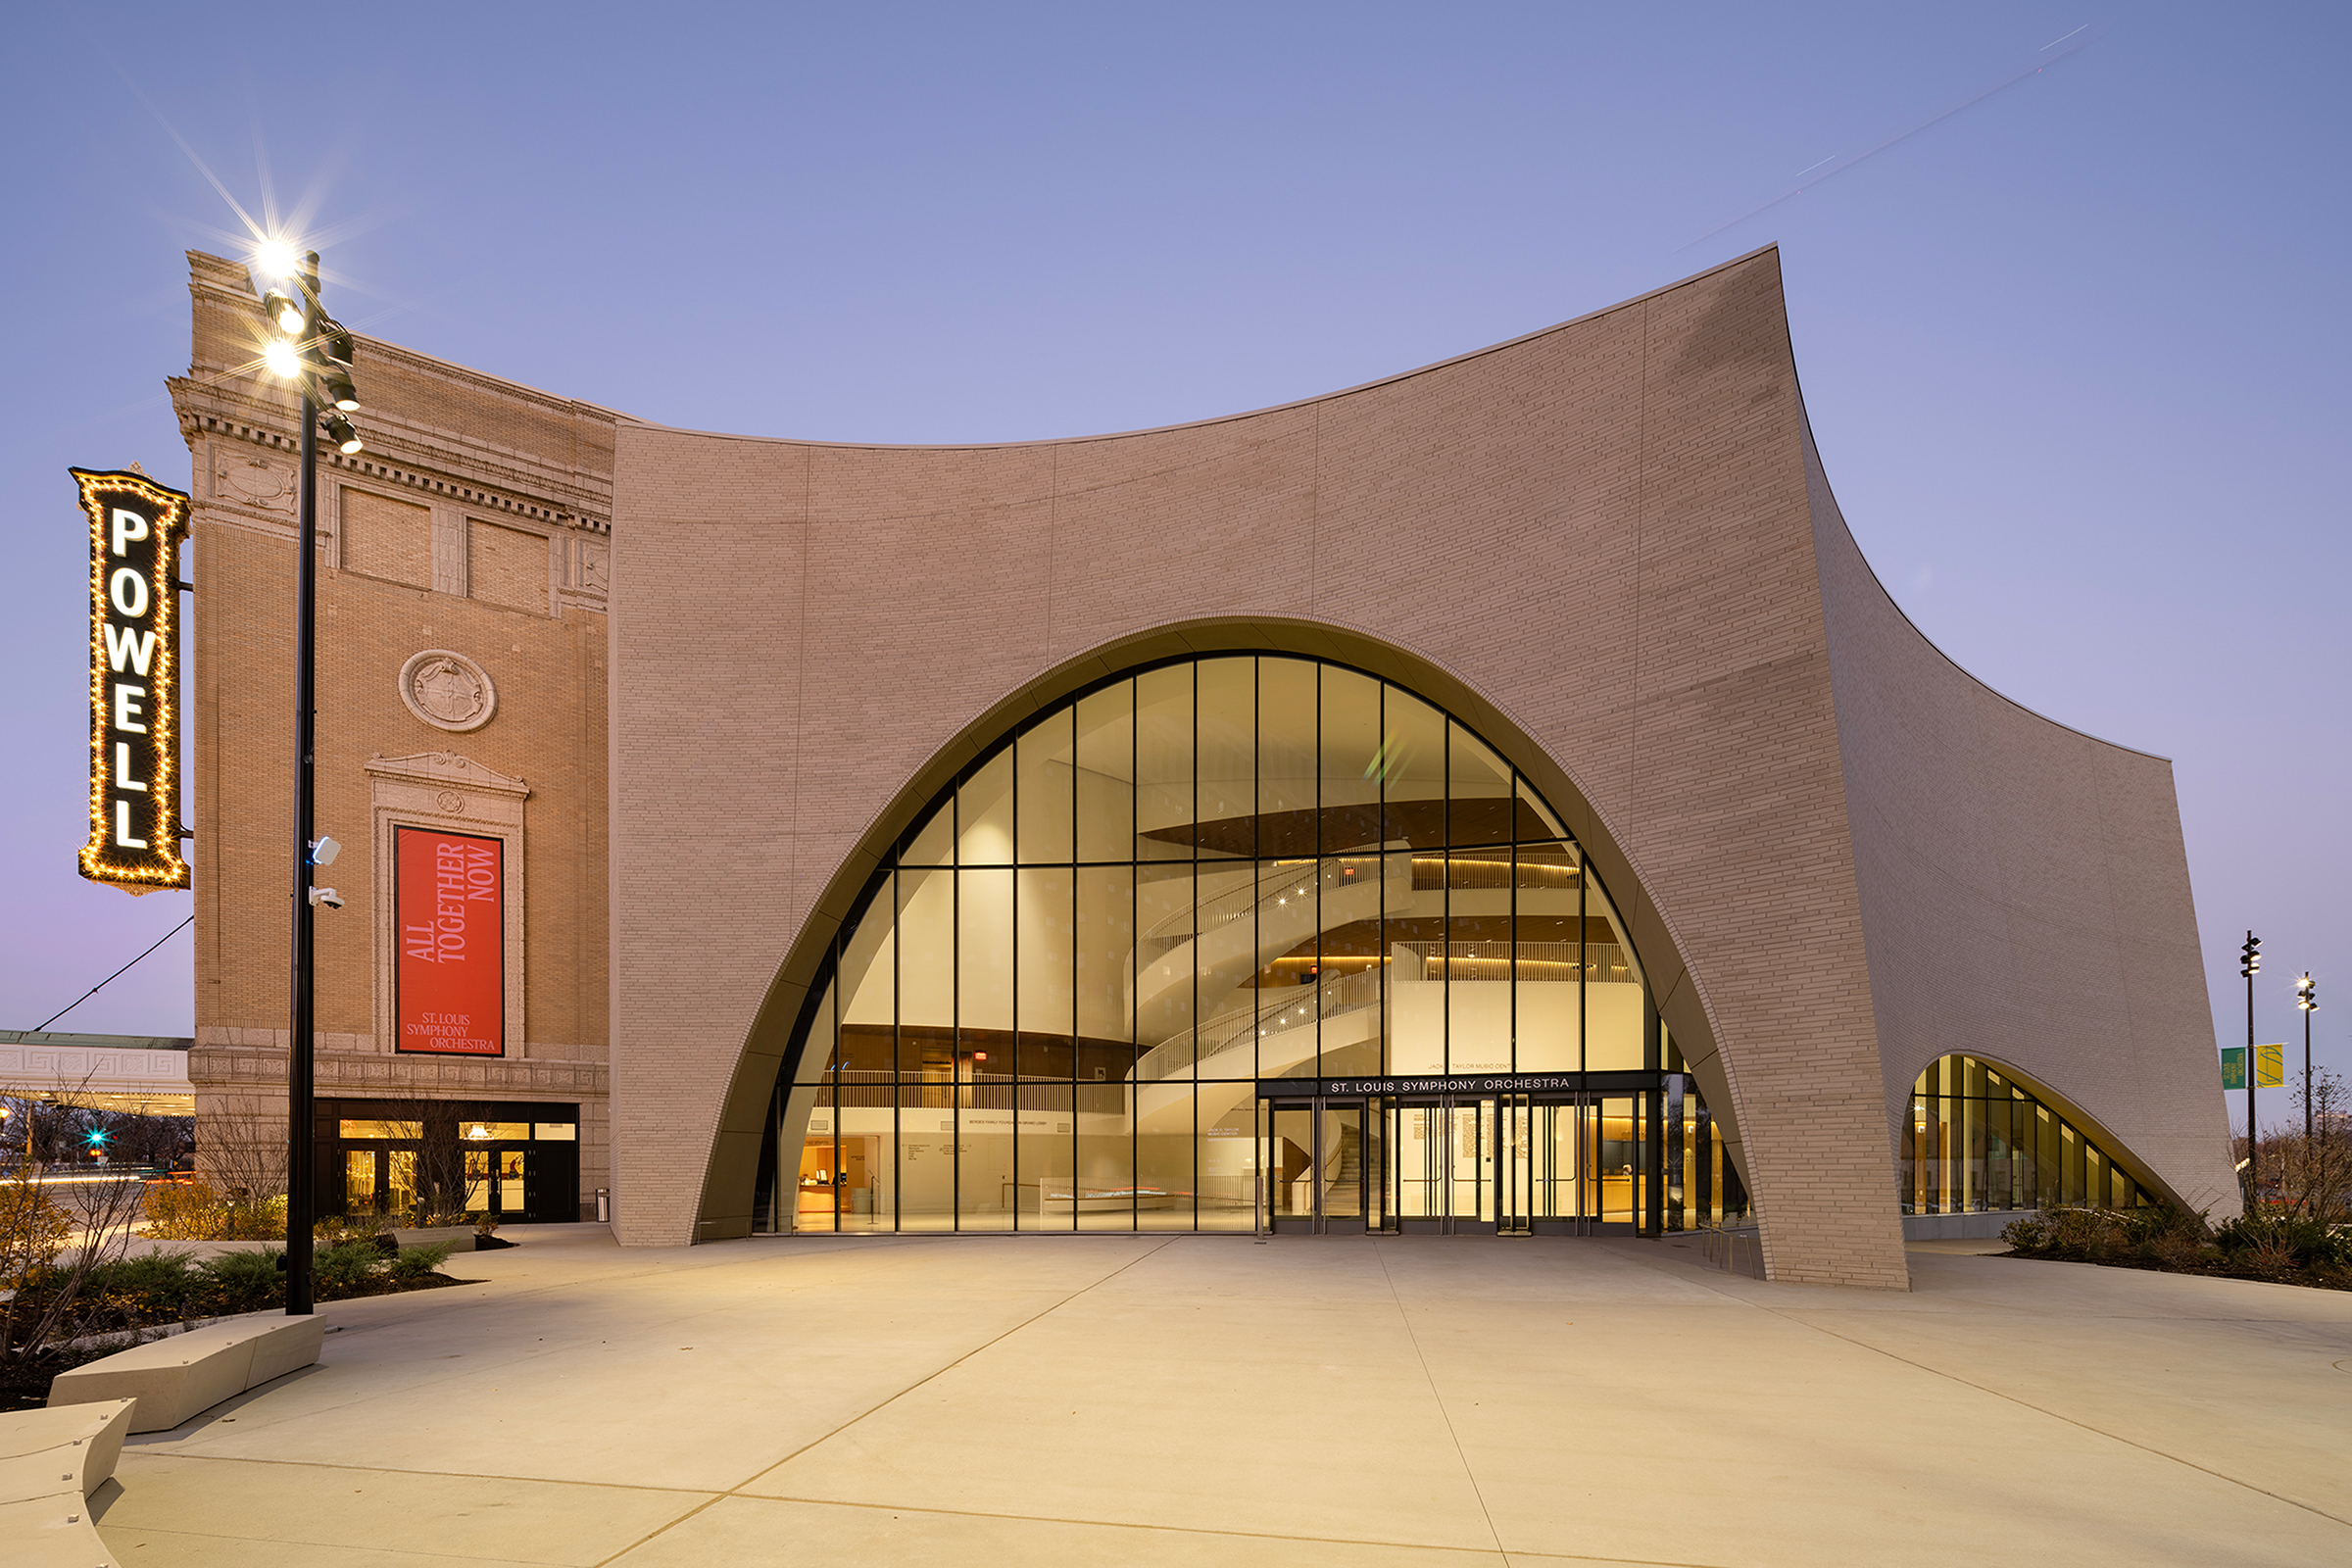
Snøhetta undertook a sweeping renovation and 64,000-square-foot expansion of the historic building, now christened the Jack C. Taylor Music Center. Snøhetta designed two additions with distinct forms and functions: a grand new south entrance lobby opening onto a new landscaped plaza, and a back-of-house extension to the east. The new lobby wing, clad in warm white brick echoing the building’s original terra-cotta, evokes, as the architects describe it, a colossal snowdrift carved with giant scallops and arches. Inside, brick gives way to gold-hued soffits and slatted white oak ceilings, with champagne-gold details marking portals between the new minimalist spaces and the old ornate auditorium. The 2,150-seat auditorium was also carefully restored, from the ceiling plasterwork down to newly ADA-accessible aisles and seating.
We were commissioned at the start of the three-year design process to develop the building’s wayfinding strategy and design all signage. Our scope encompassed exterior building identification, interior directional and code signage, and donor recognition. The challenge was significant: the building now serves multiple constituencies – season subscribers, first-time visitors, families, and community members arriving from different directions and through different entrances, each with a distinct experience of the space. Our signage system had to perform equally well across the sweeping new south lobby, the carefully restored auditorium corridors, and the understated north entrance, without ever competing with the extraordinary architecture around it.
Working within the material language Snøhetta established throughout the building – warm white brick, slatted white oak, exposed concrete, and the recurring champagne-gold that marks transitions between old and new, we developed a system that is discreet where the architecture calls for restraint and unambiguous where the complexity of the building demands clarity. Donor recognition was integrated with the same care, woven into the experience of the building rather than imposed upon it. The result is a signage system that, like the architecture itself, serves a diverse public while feeling as though it has always belonged.